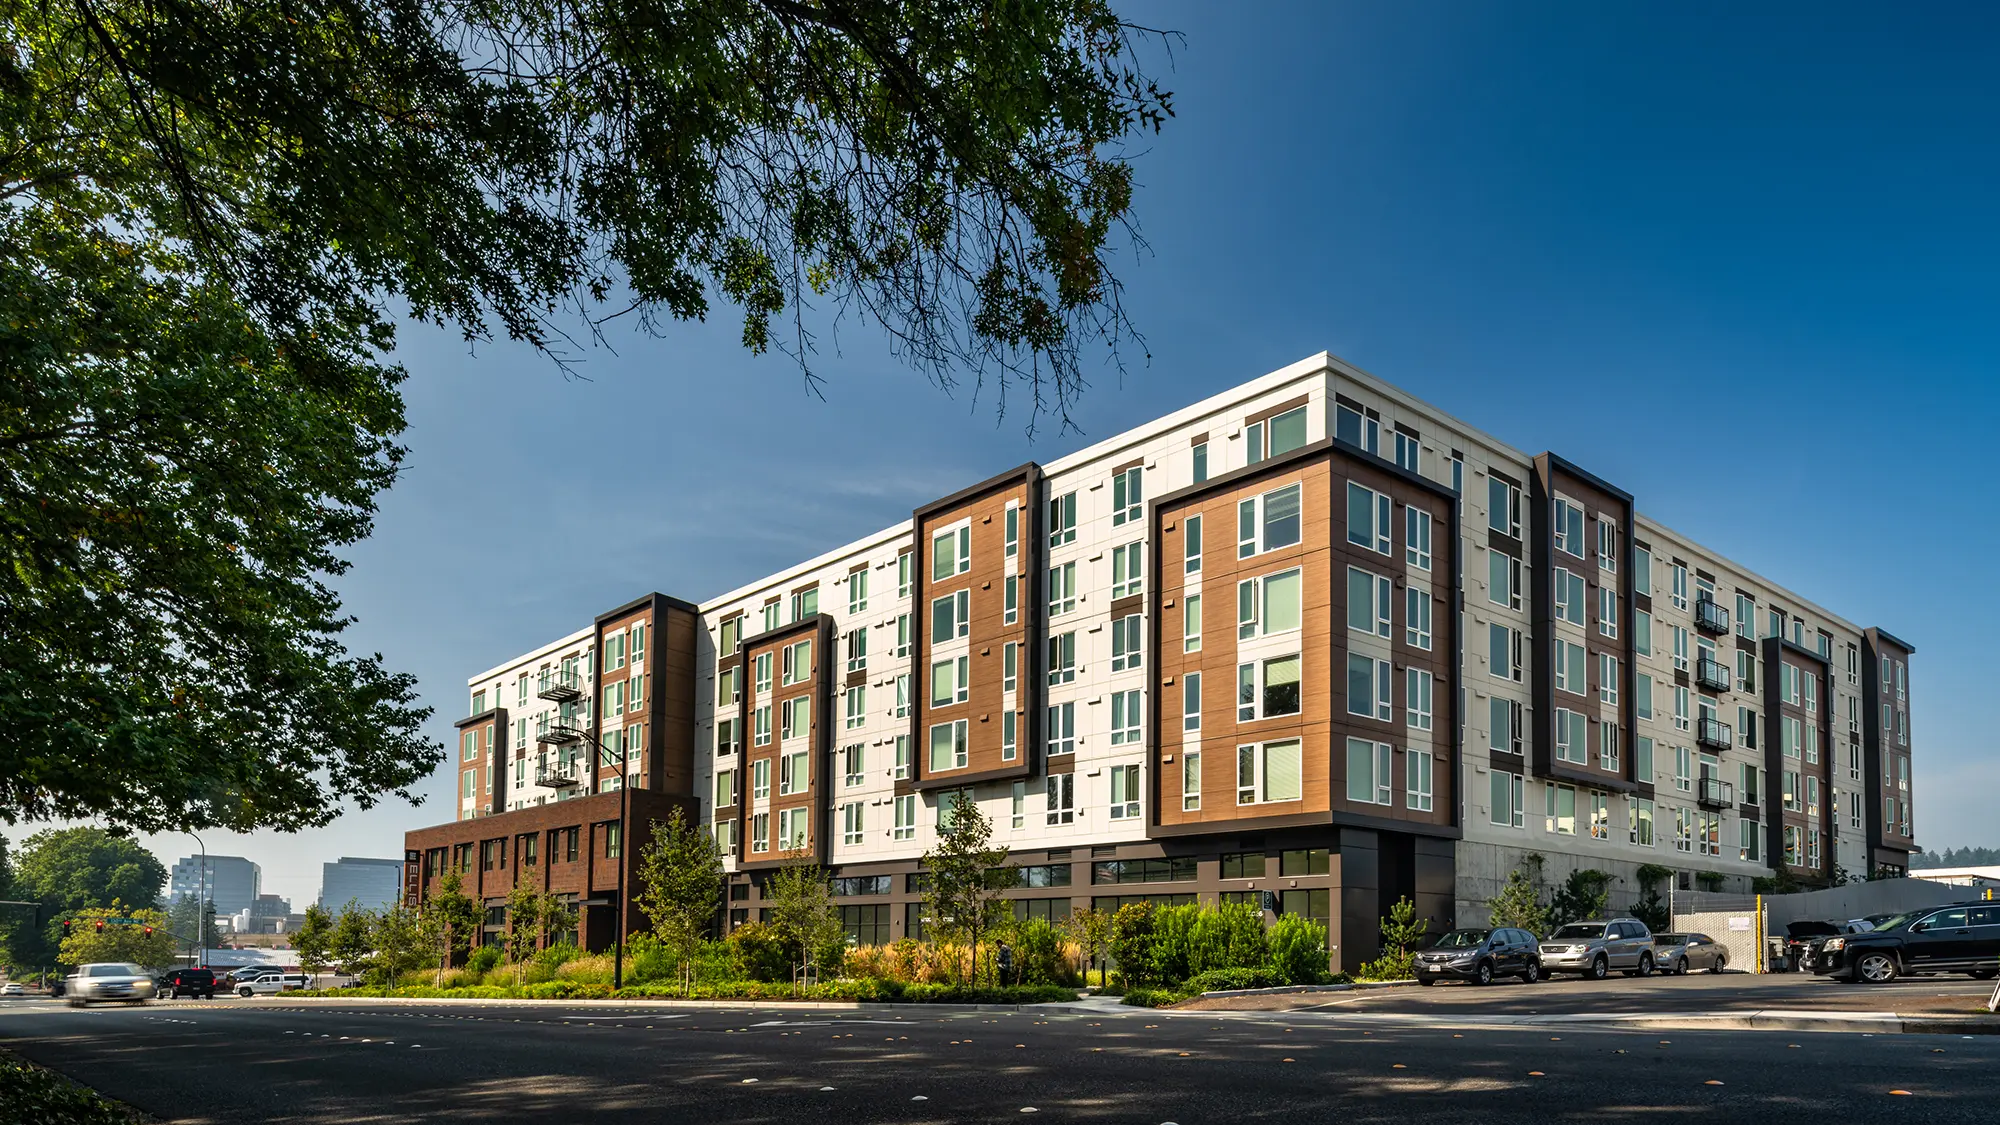
The Ellis at Bel-Red

Bellevue, Washington

A Gateway to the Emerging BelRed Arts District

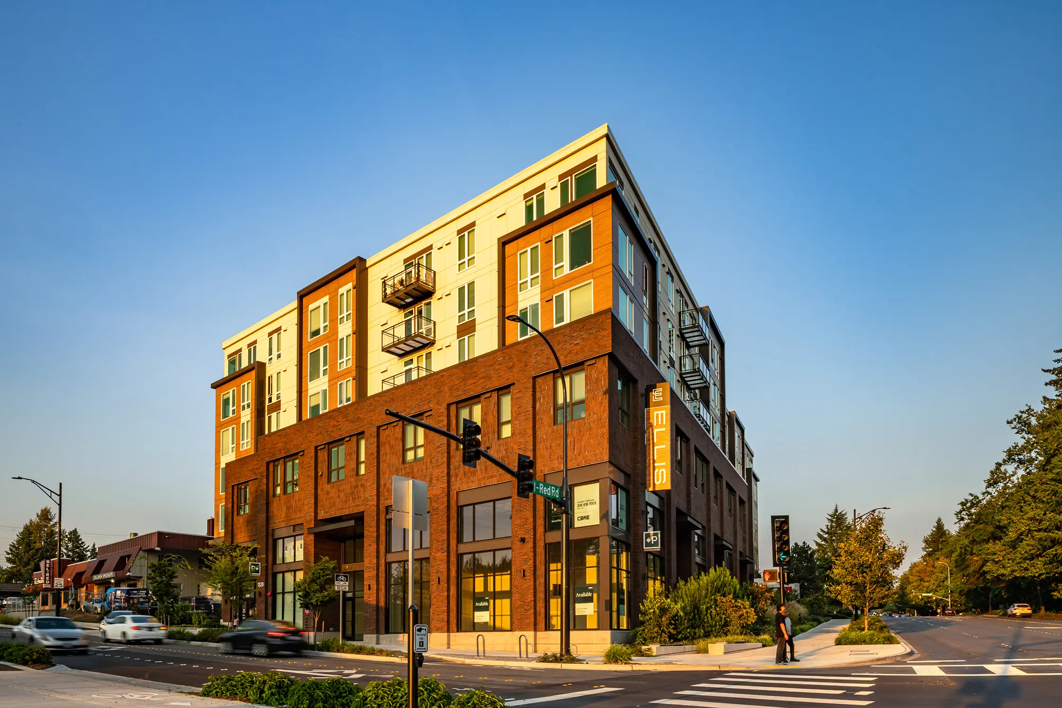
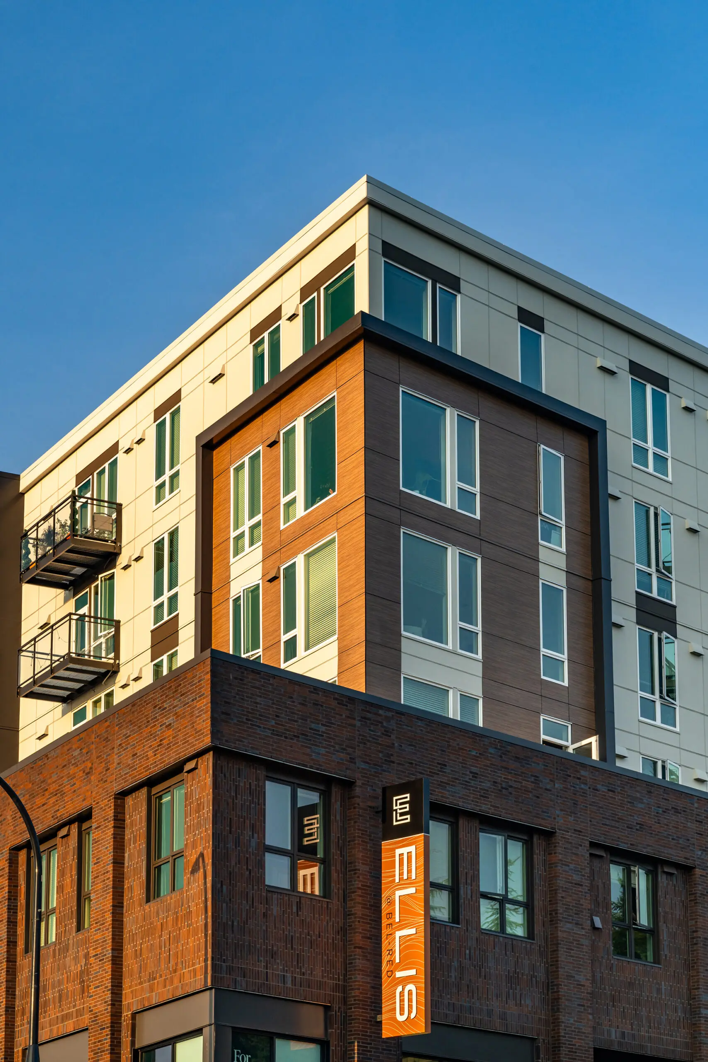
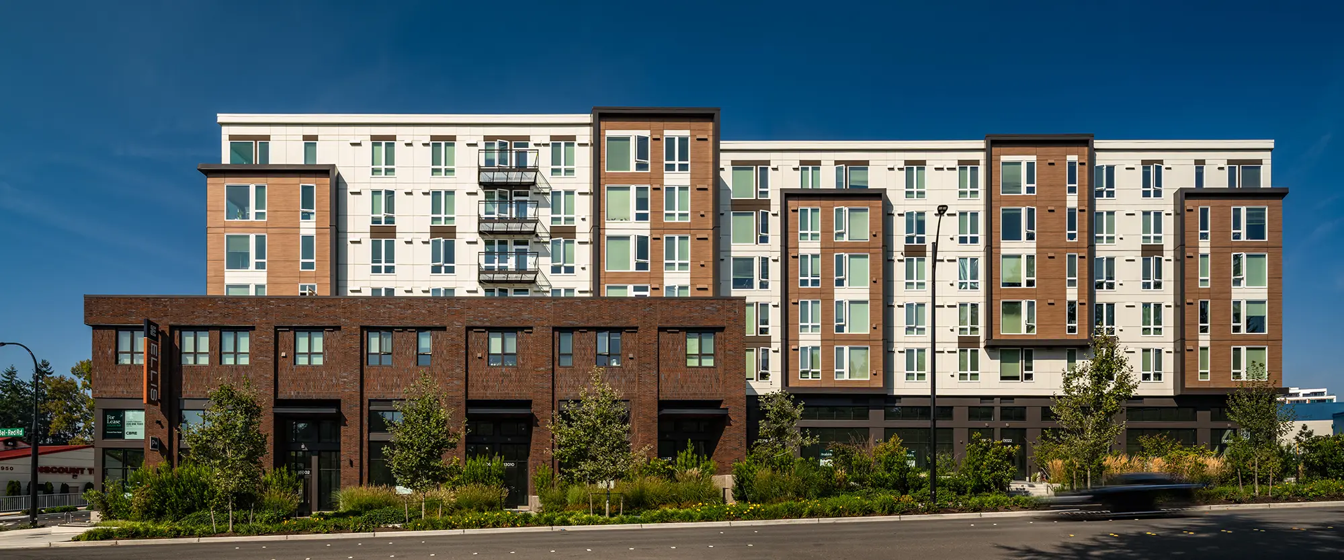
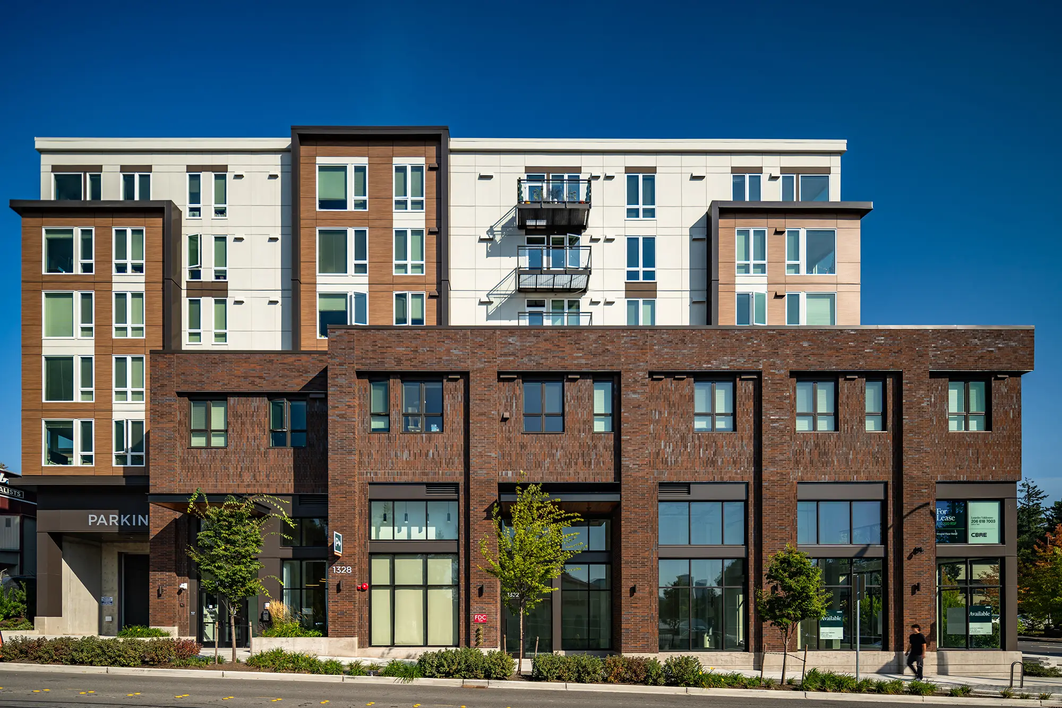
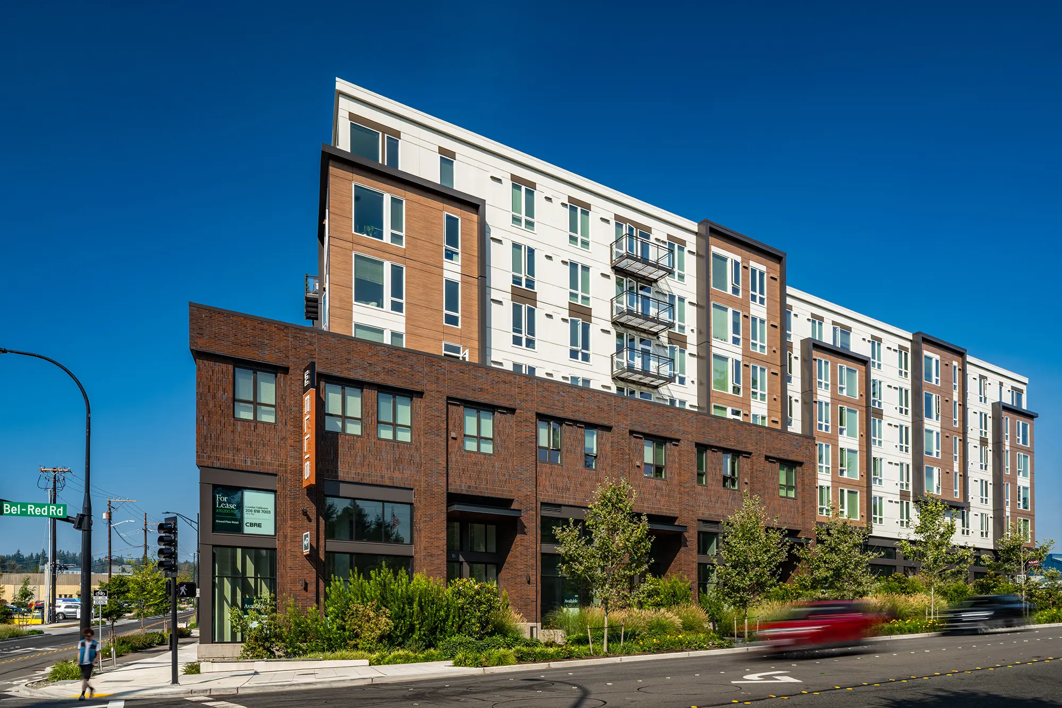
The Ellis at Bel-Red anchors a pivotal corner in the BelRed corridor, marking the emergence of a new arts-focused district. Along with the opening of the nearby BelRed light rail station, this seven-story mixed-use project transforms a previously light-industrial area into a vibrant, transit-oriented community. With playful stepping bays along its east facade and rhythmic brick pilasters anchoring the corners, The Ellis provides a welcoming gateway for new residents while honoring the neighborhood’s transformation.


  • Neighborhood

    BelRed

  • Type

    Mixed-Use

  • Size

    240,000 SF
    173 Residential Units

  • Status

    Completed 2024

  • Services

    Architecture

  • Client

    Brocade Investment Group

From agricultural roots to urban evolution

The BelRed district sits on the ancestral homelands of the Coast Salish people, land that three centuries ago was characterized by old growth forest, marshes, and wetlands. The logging industry’s arrival in the 1800s brought widespread deforestation, and Japanese immigrants subsequently settled the area, developing successful fruit and vegetable farms. BelRed became a center of the Japanese American community, home to the Bellevue Vegetable Growers association and the Bellevue Japanese Clubhouse.

Following the incarceration of Japanese Americans during World War II, the farmland lay fallow. The area transformed into light industrial and low-density commercial services. As downtown Bellevue emerged as a modern metropolis, industry in BelRed began to decline, leading to a visioning plan centered on light rail and transit-oriented development. The Ellis emerges as the first new development to welcome residents into this evolving arts district.
Creating connections through thoughtful public space


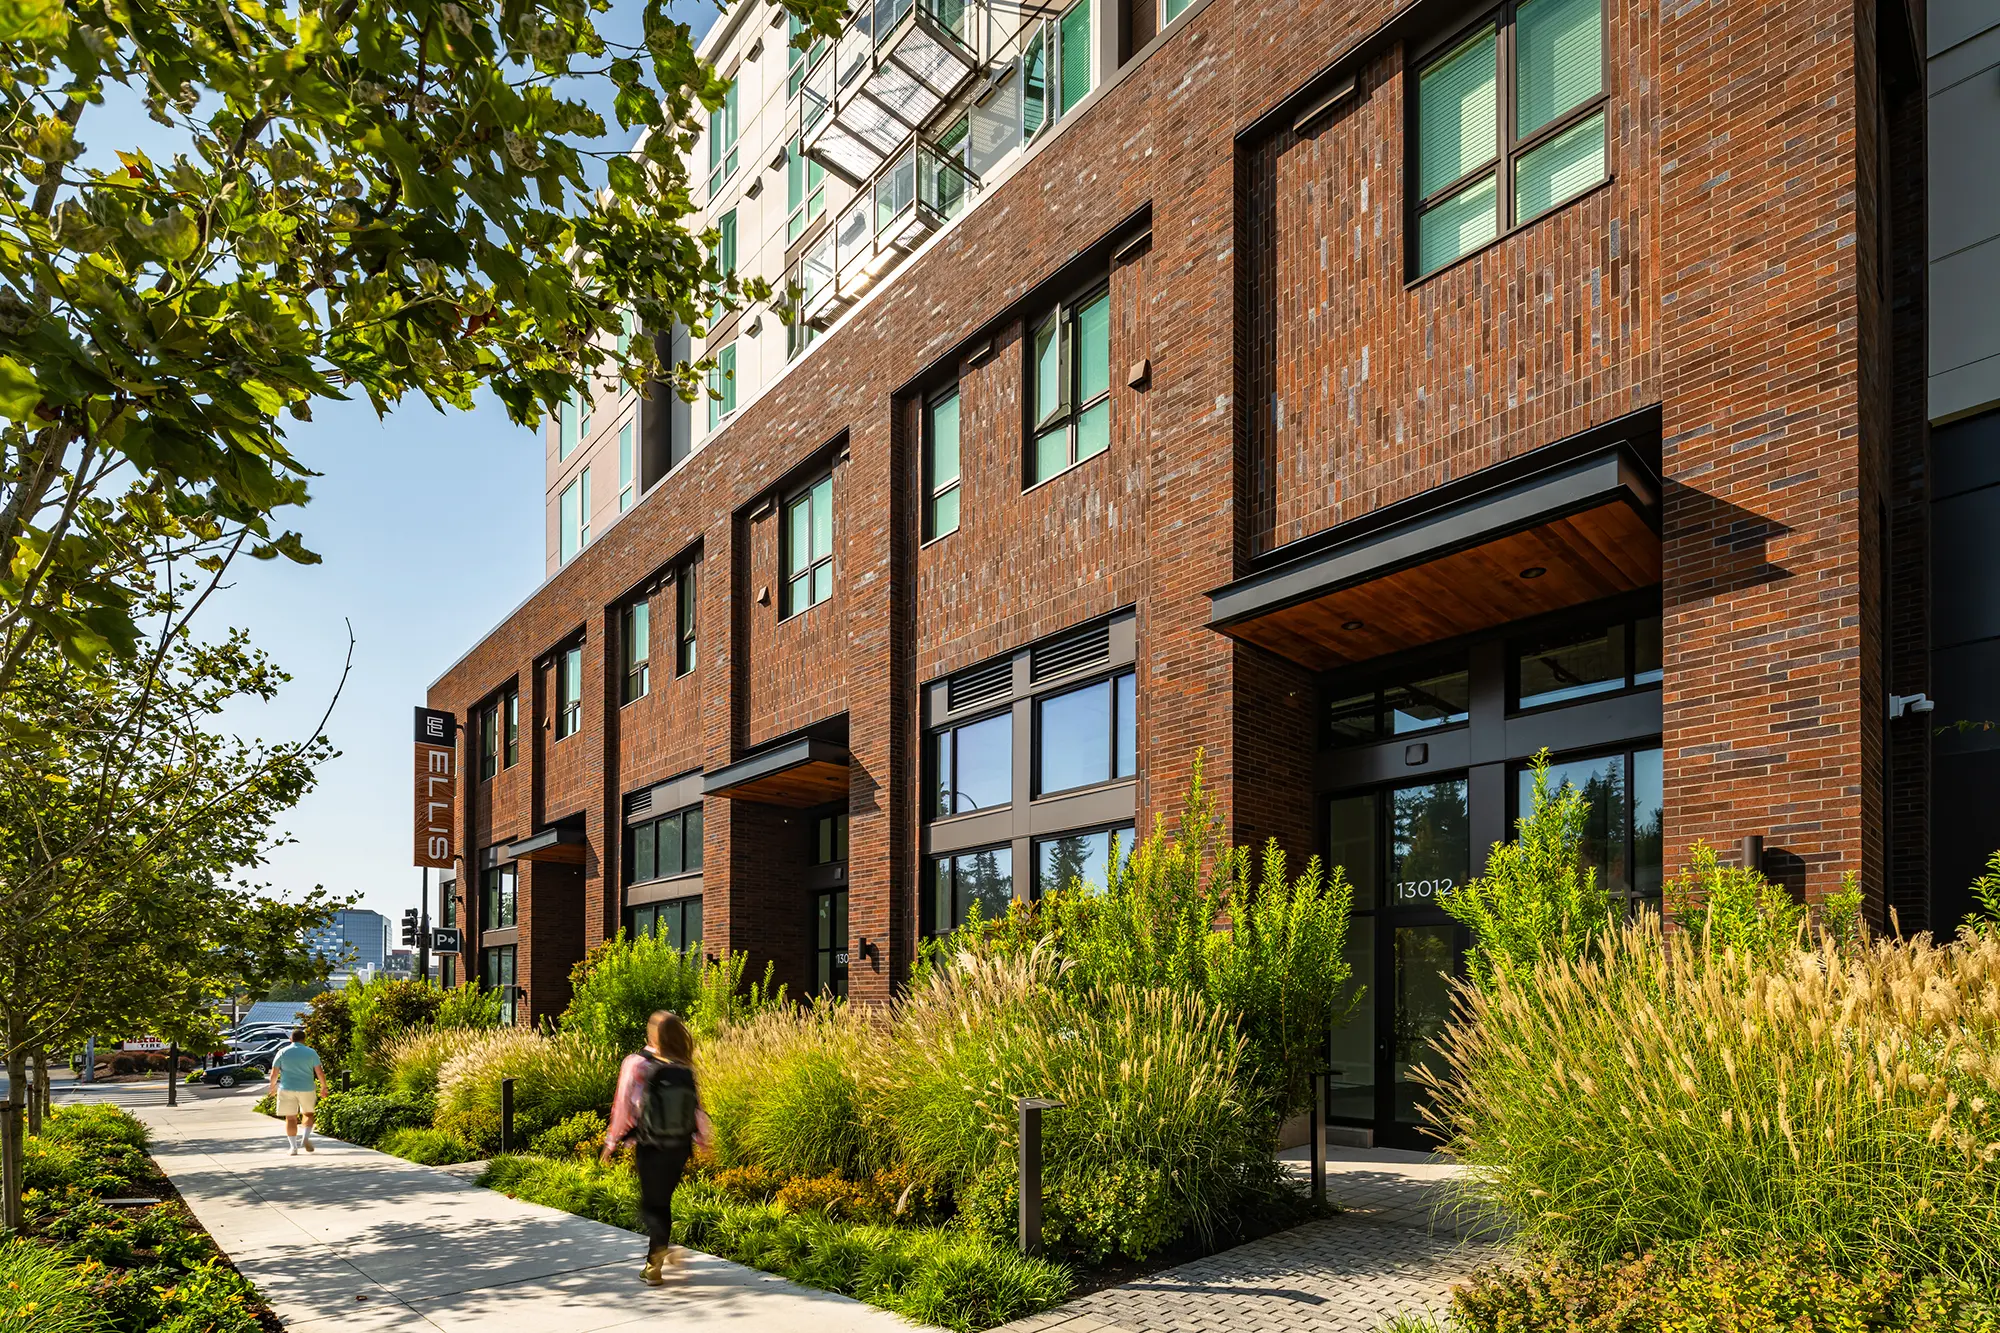
The Ellis provides a protected pedestrian experience on all sides of the building. A public plaza along NE Bel-Red Road is enveloped by extensive native landscaping, with bench seating that promotes pedestrian gathering and connection. Along 130th Avenue NE, dedicated space ensures safe travel for both pedestrians and cyclists. A green street to the north will provide future connection to the urban trails of the BelRed district, while a dedicated pedestrian path links the north green street back to NE Bel Red Road.

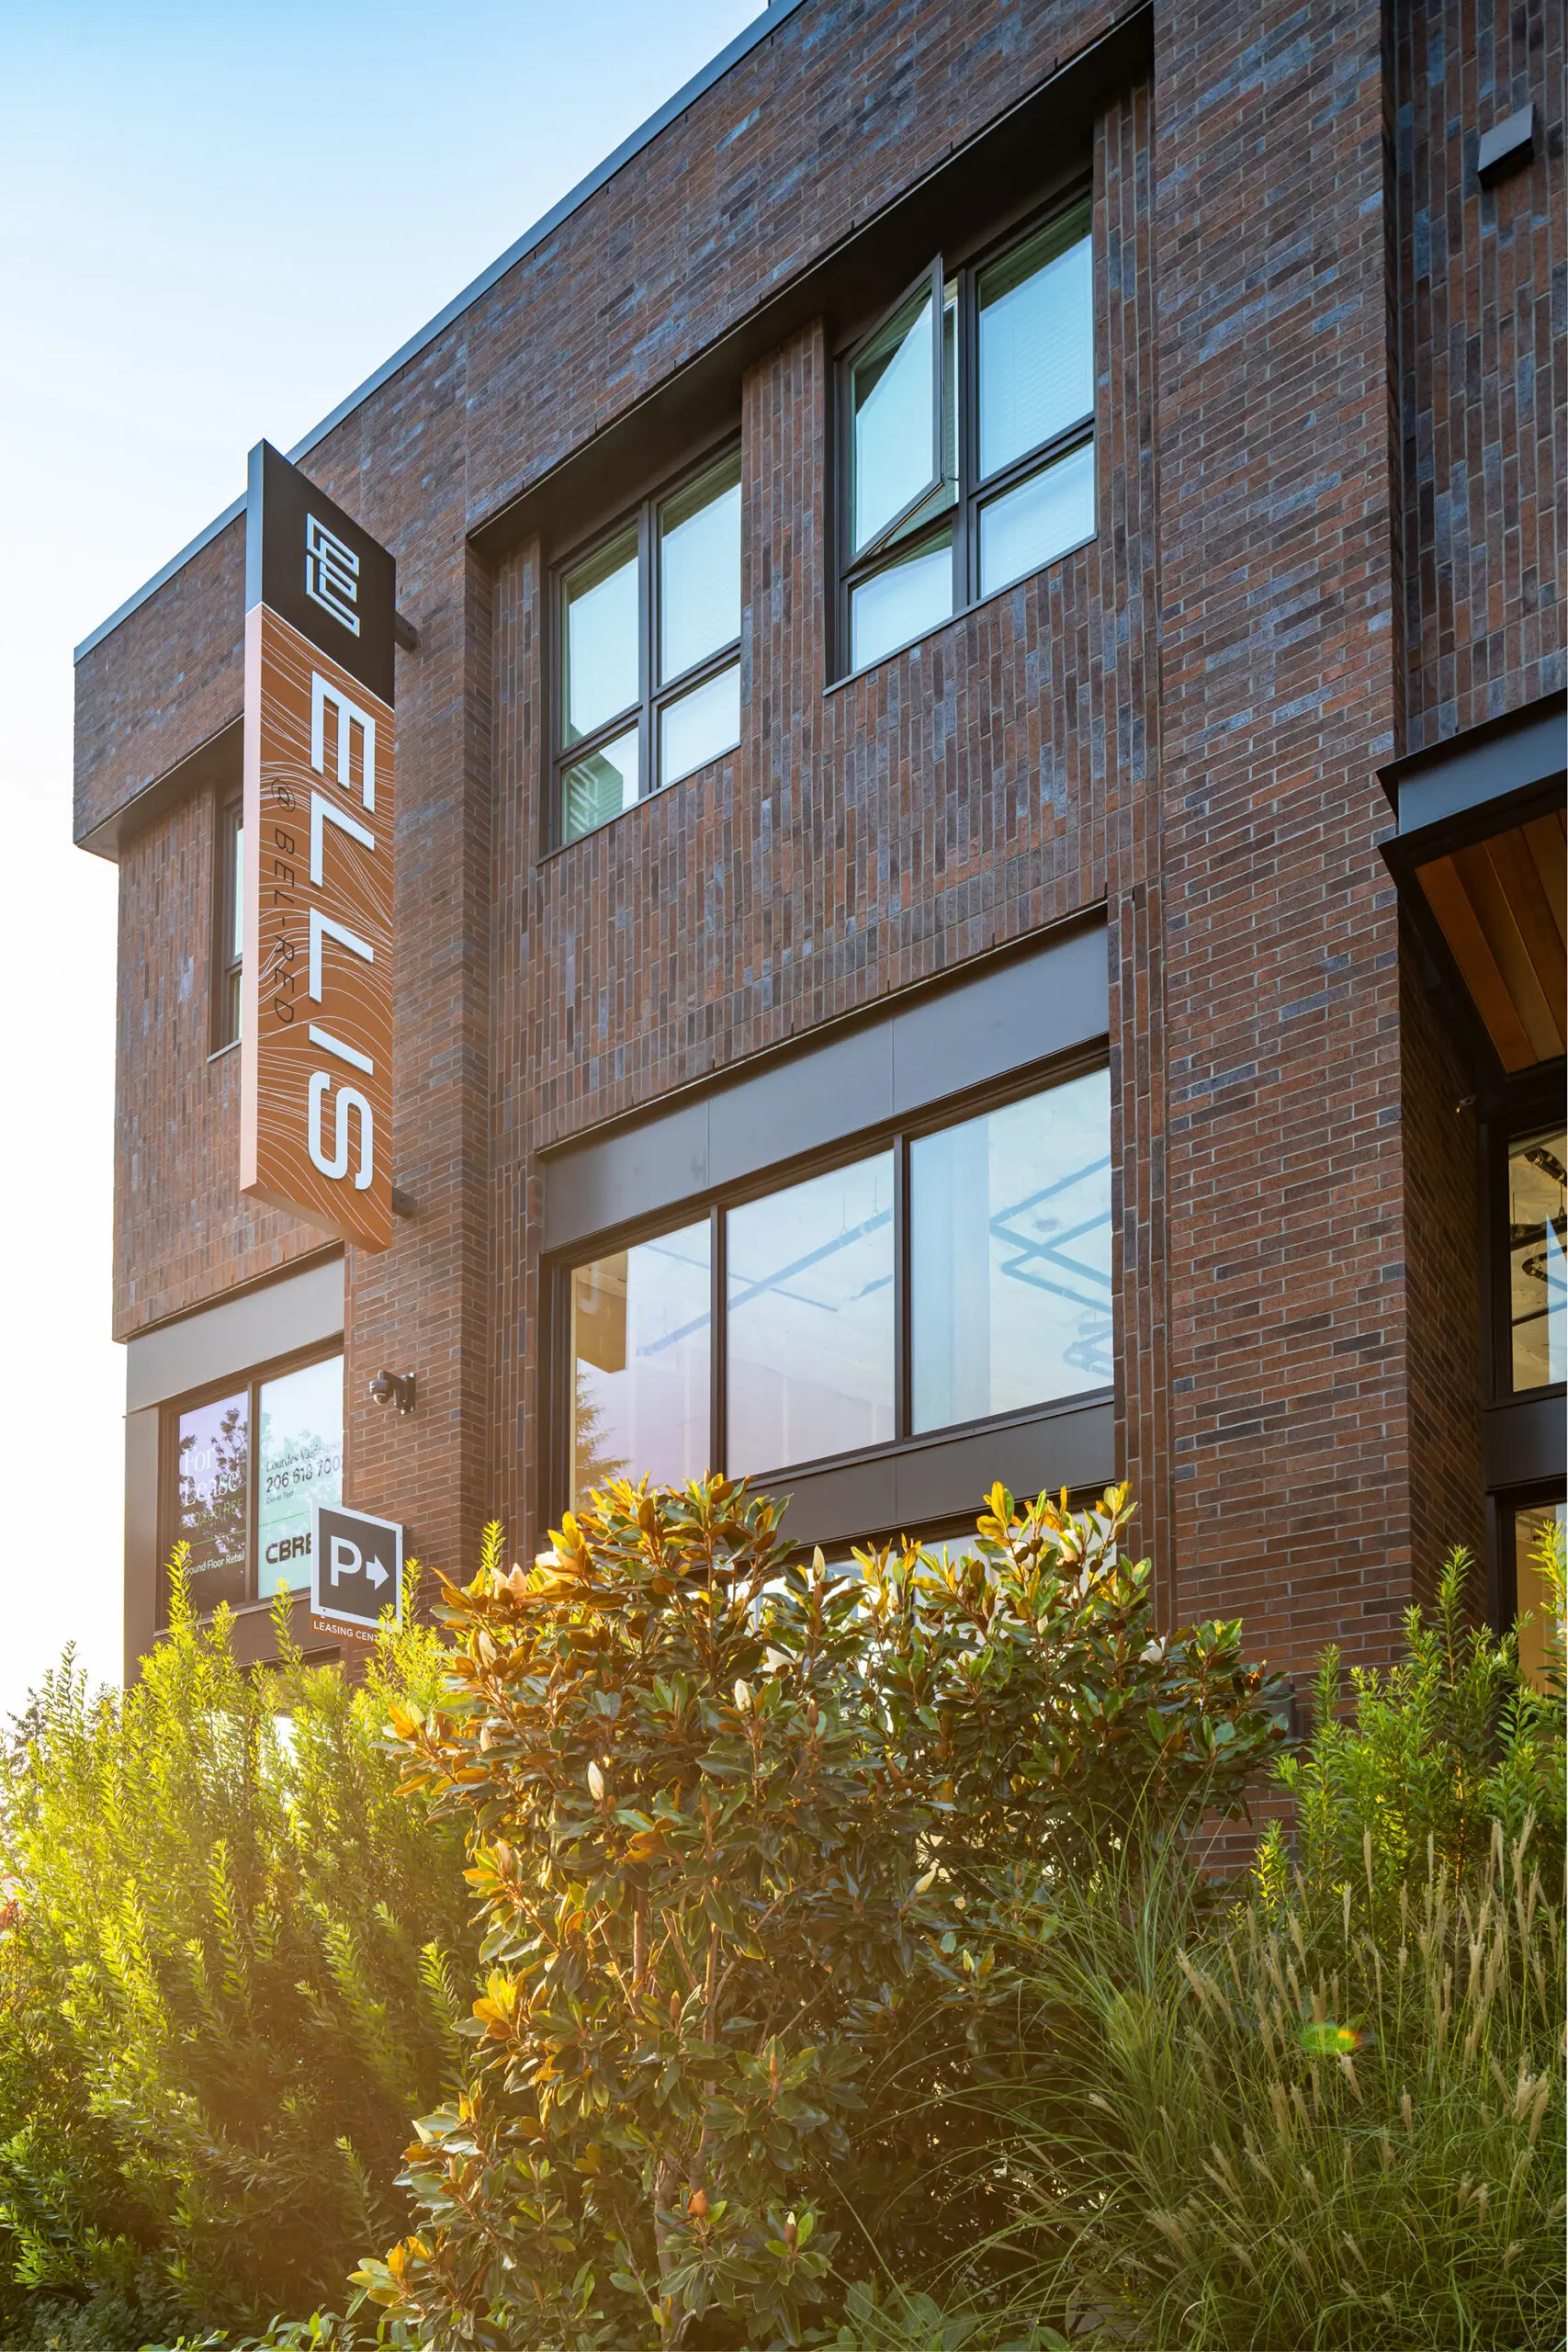
The building’s design grounds the seven-story structure with a handsome mix of vertical brick pilasters and a concrete base that encases 10,000 square feet of retail space. Residential levels rise above, represented by light-colored panels with wood tone accents and the signature stepping bays that add visual interest and maximize views. Outdoor space is layered throughout, from the street-level public plaza to the upper-level courtyard amenities.

Supporting diverse lifestyles and mobility choices

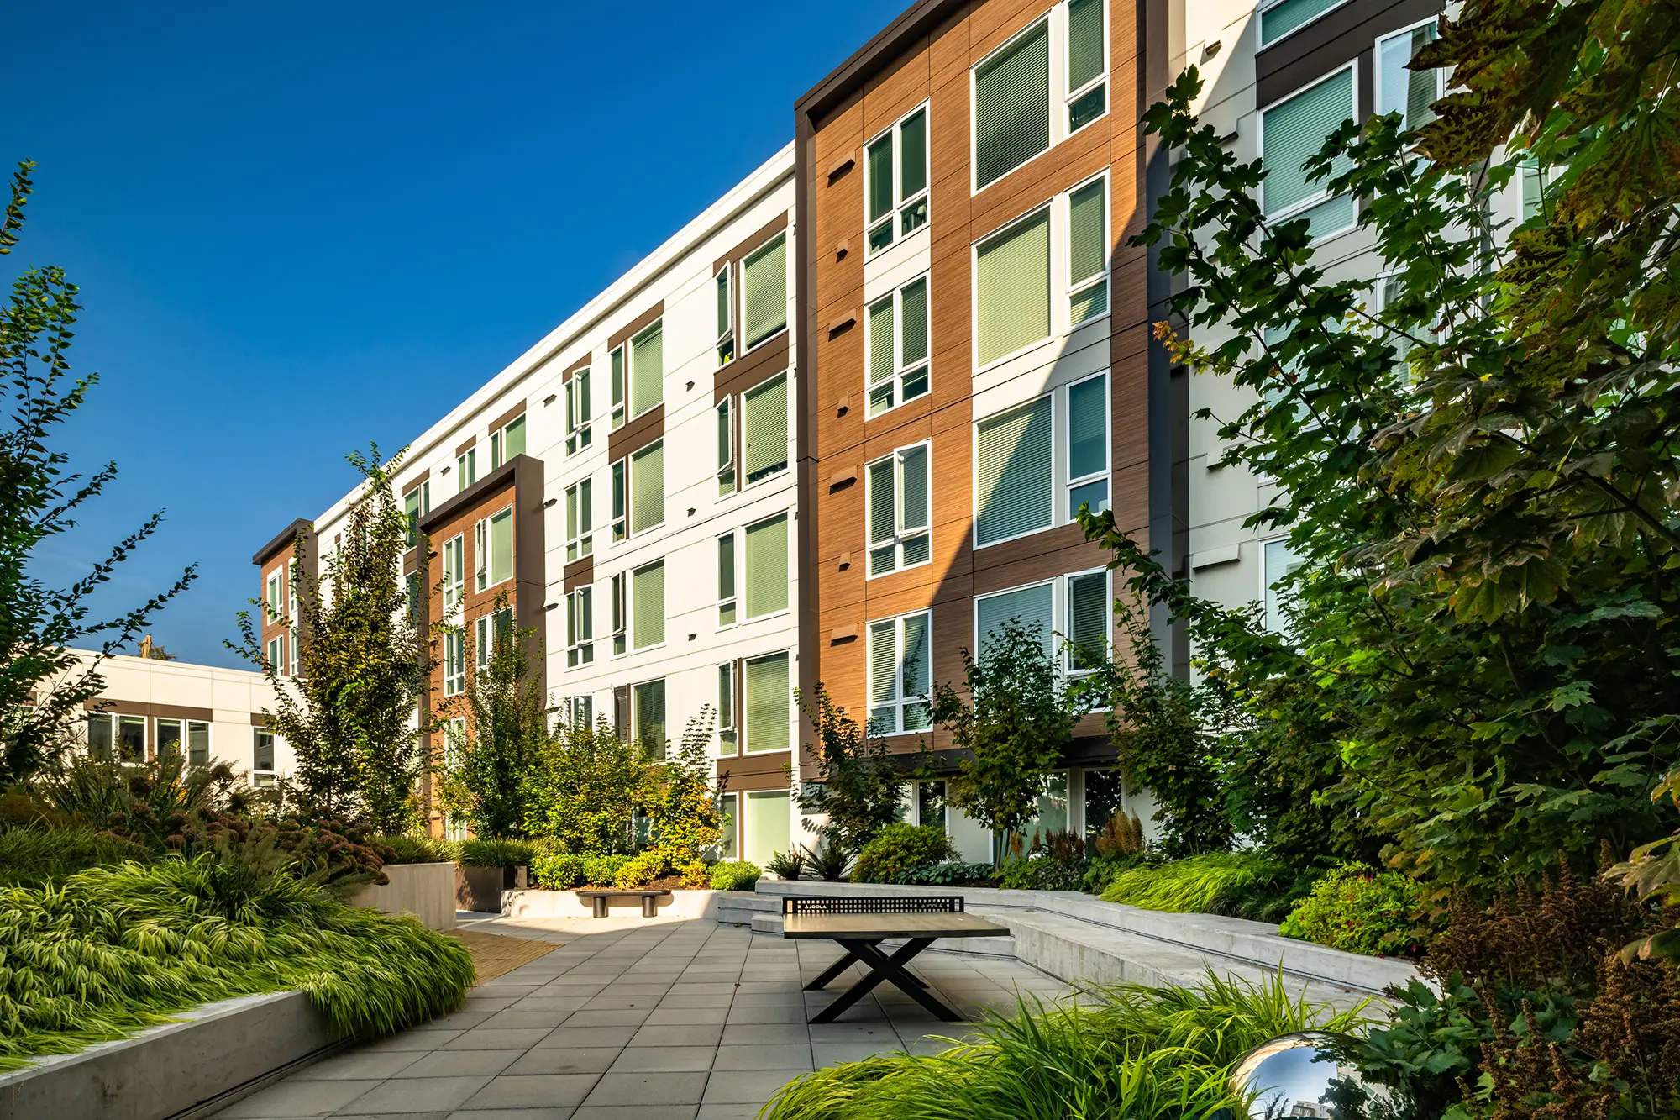
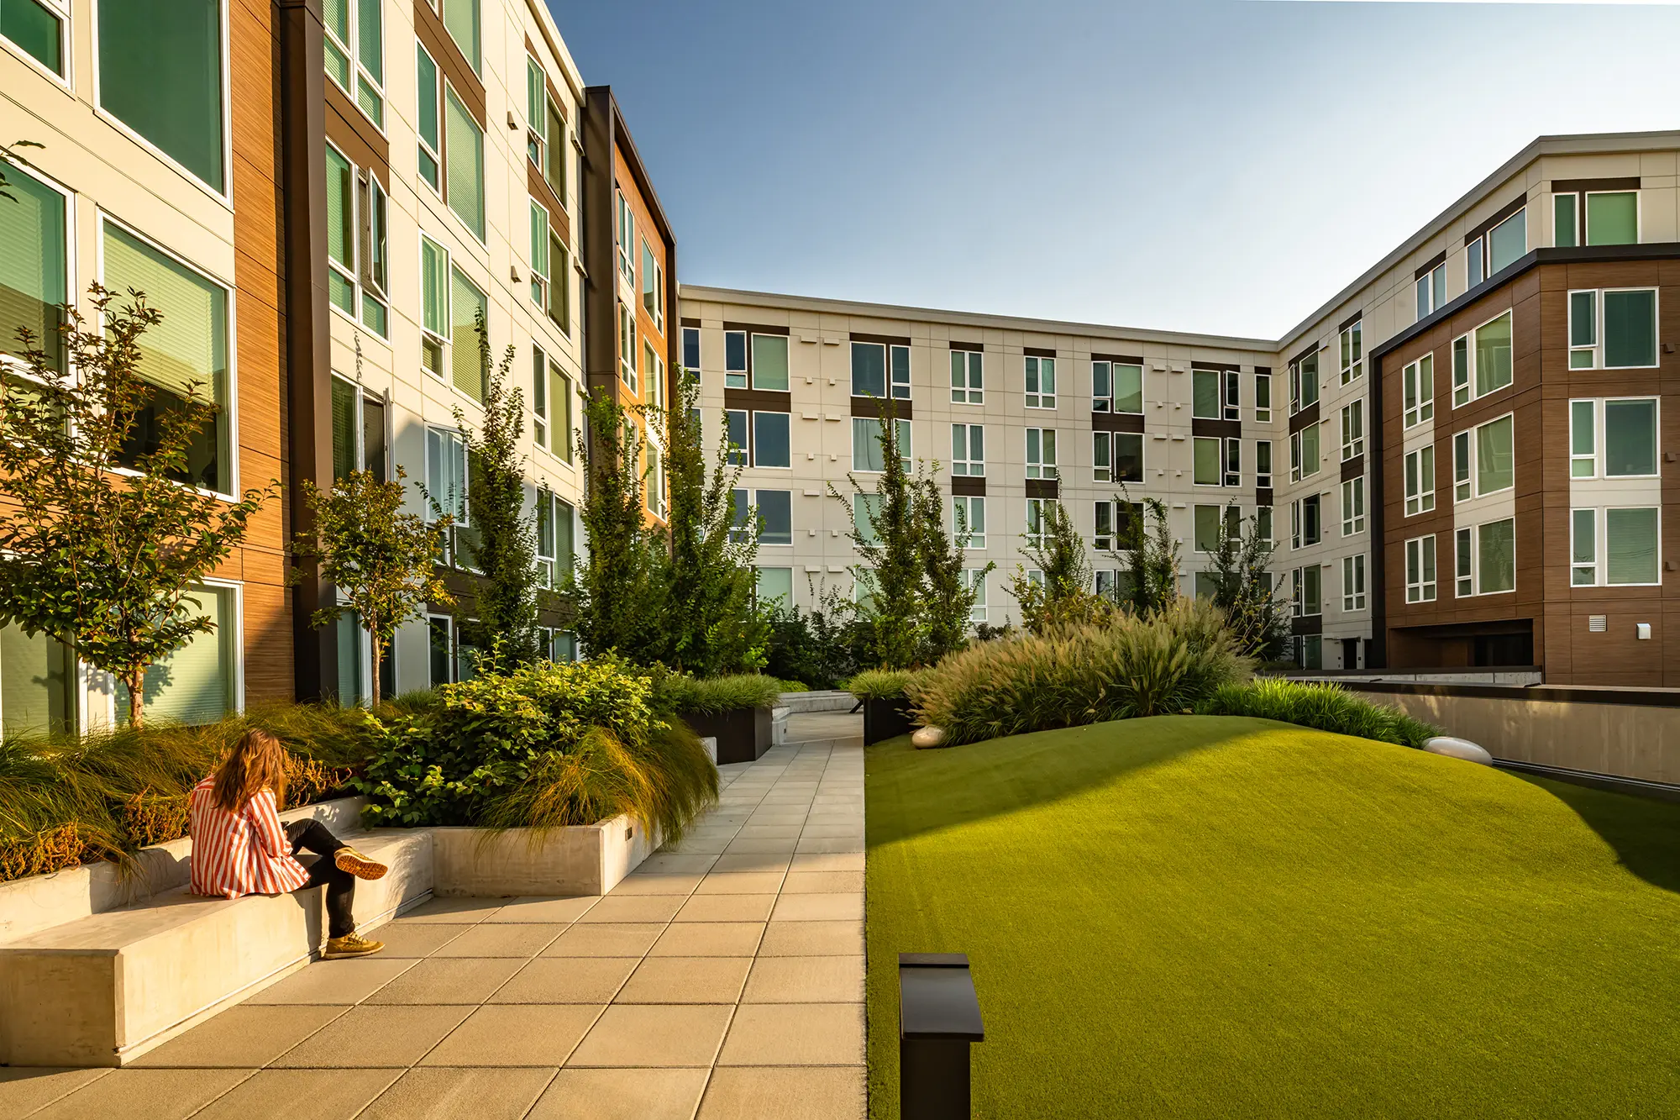
Residents enjoy thoughtfully designed amenities including a fitness center and a club room equipped with a kitchen, fireplace, and space for gaming and entertainment. The club room’s sliding doors open to an expansive courtyard with a barbecue grilling station and fire pit. The elevated courtyard features lush native plantings and a soft surface exercise and play space covering 9,500 square feet. An additional fifth-level courtyard provides a more intimate space for meditation and outdoor relaxation.

The Ellis embraces a mixed network of mobility options for residents. The green street at the north side will connect with urban trails throughout the BelRed district. The bicycle trail along 130th Avenue NE links NE Bel Red Road to the SR 520 bicycle trail. With  BelRed Station in close proximity, residents have seamless access to transit for commuting via light rail to work or traveling to destinations throughout the region.

Program: 173 residential units offering a mix of studio, one-bedroom, and two-bedroom apartment homes; 10,000 square feet of commercial and retail tenant space; outdoor plaza with public access along NE Bel Red Road; 9,500 square feet of residential amenity and play area; fitness center and club room with fireplace and entertainment space; elevated courtyard with native plantings, barbecue station, and fire pit; fifth-level intimate courtyard for meditation and relaxation.