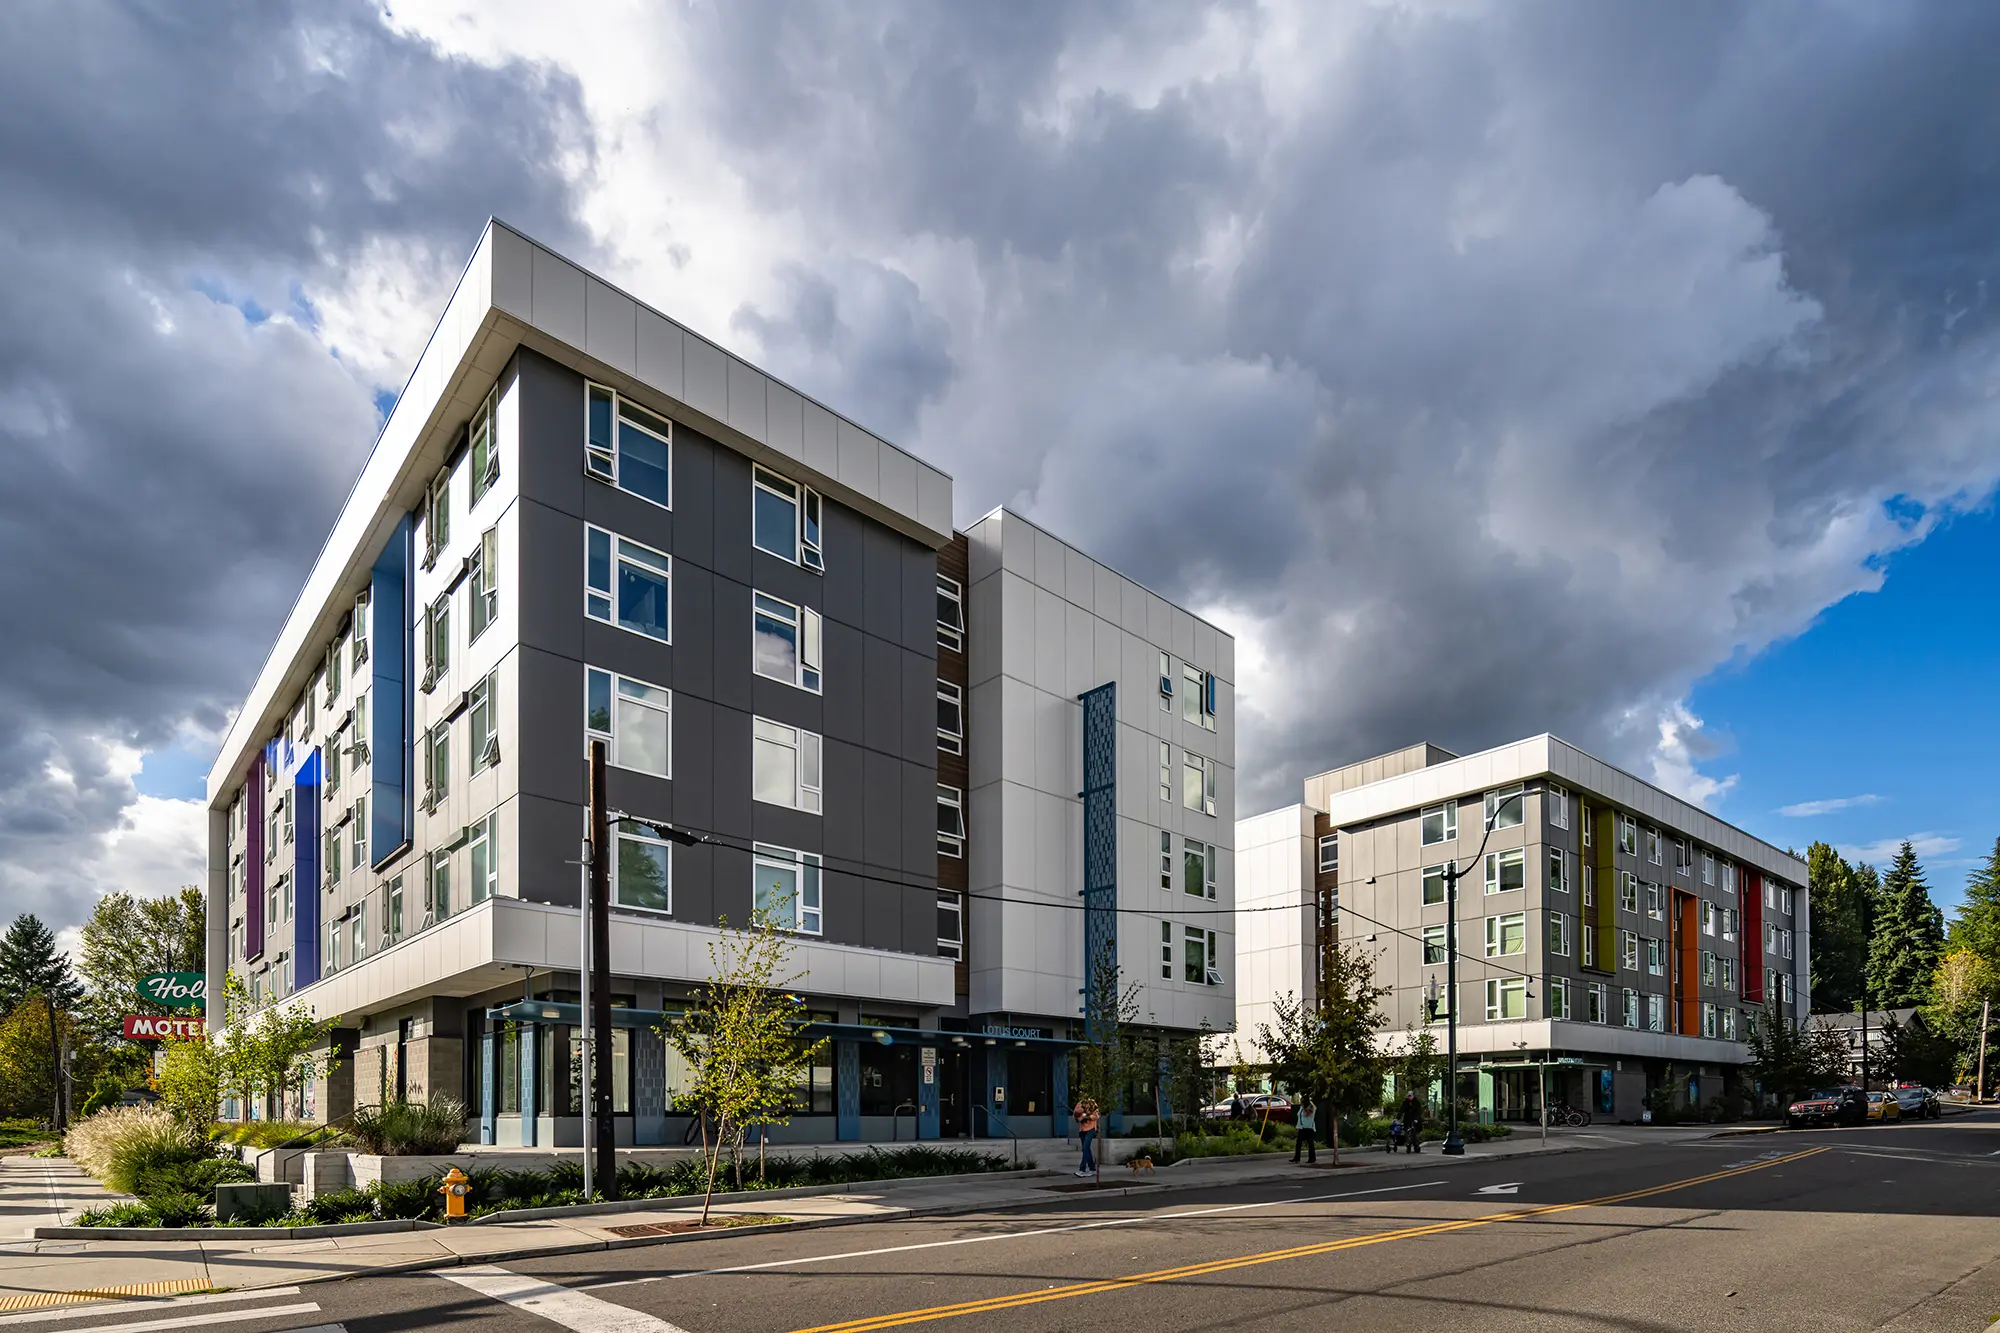
Strengthening the urban fabric through strategic alignment
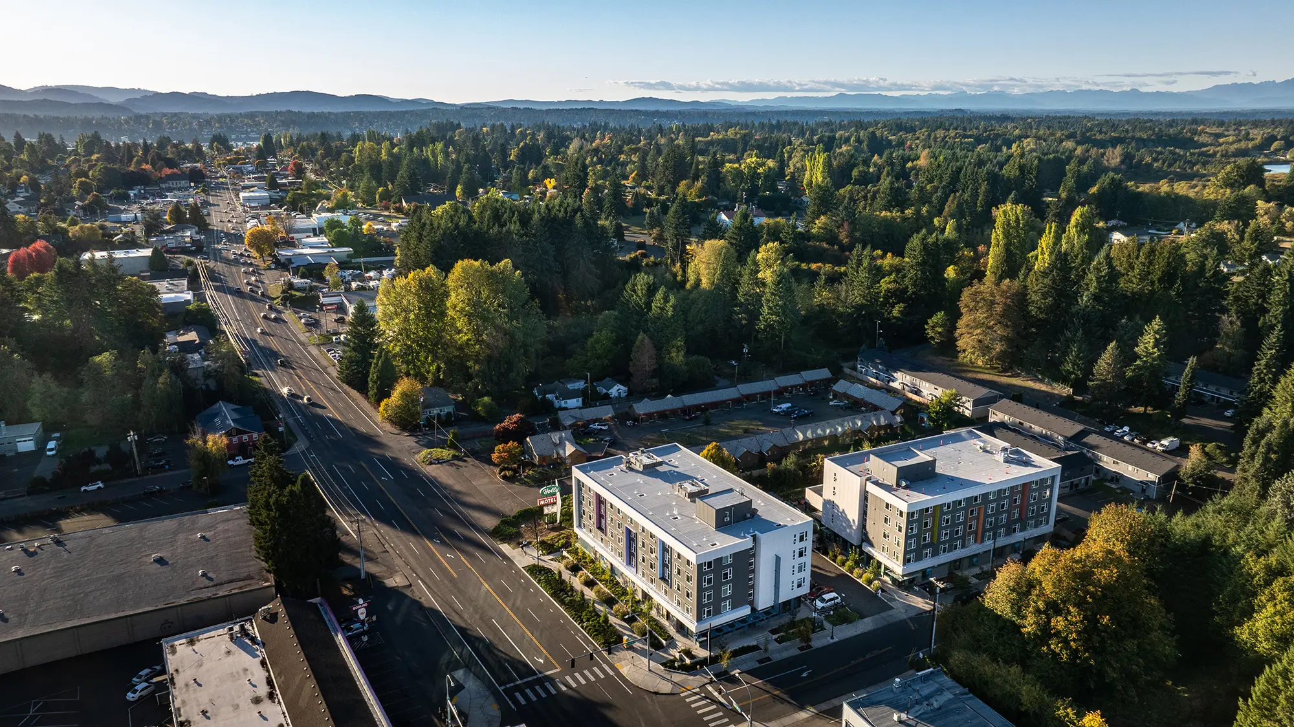
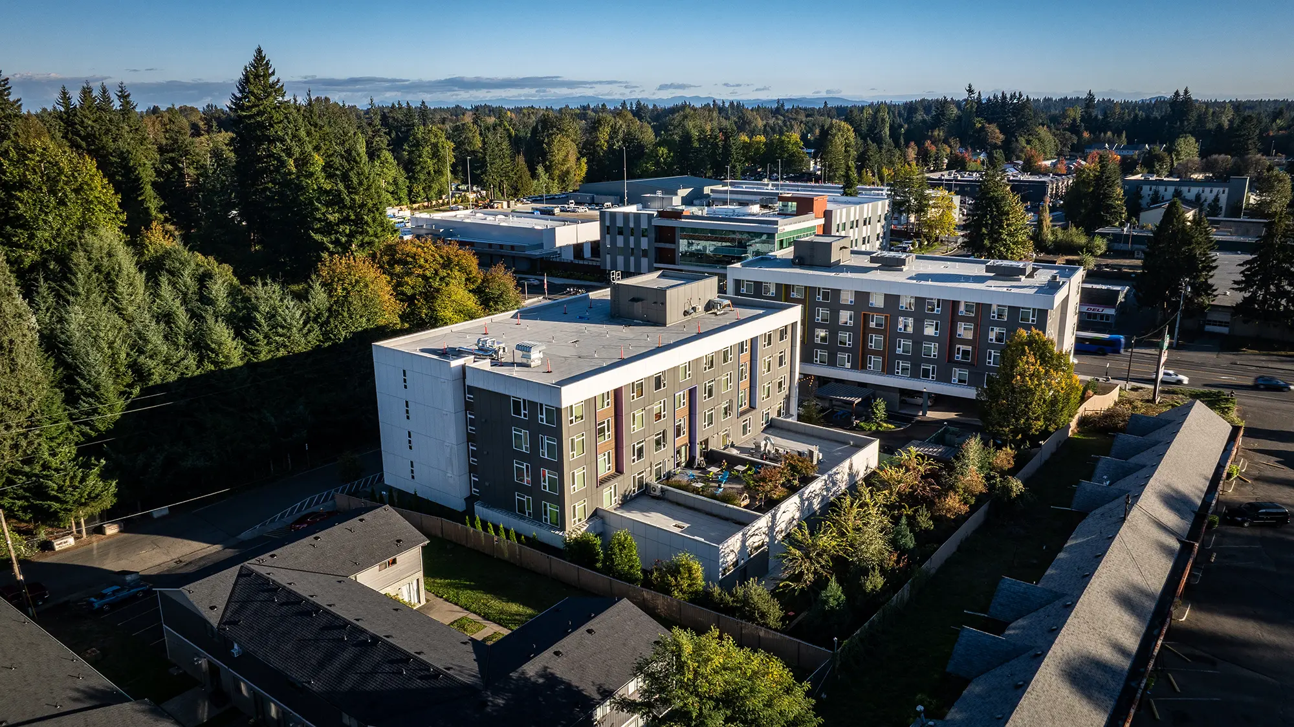
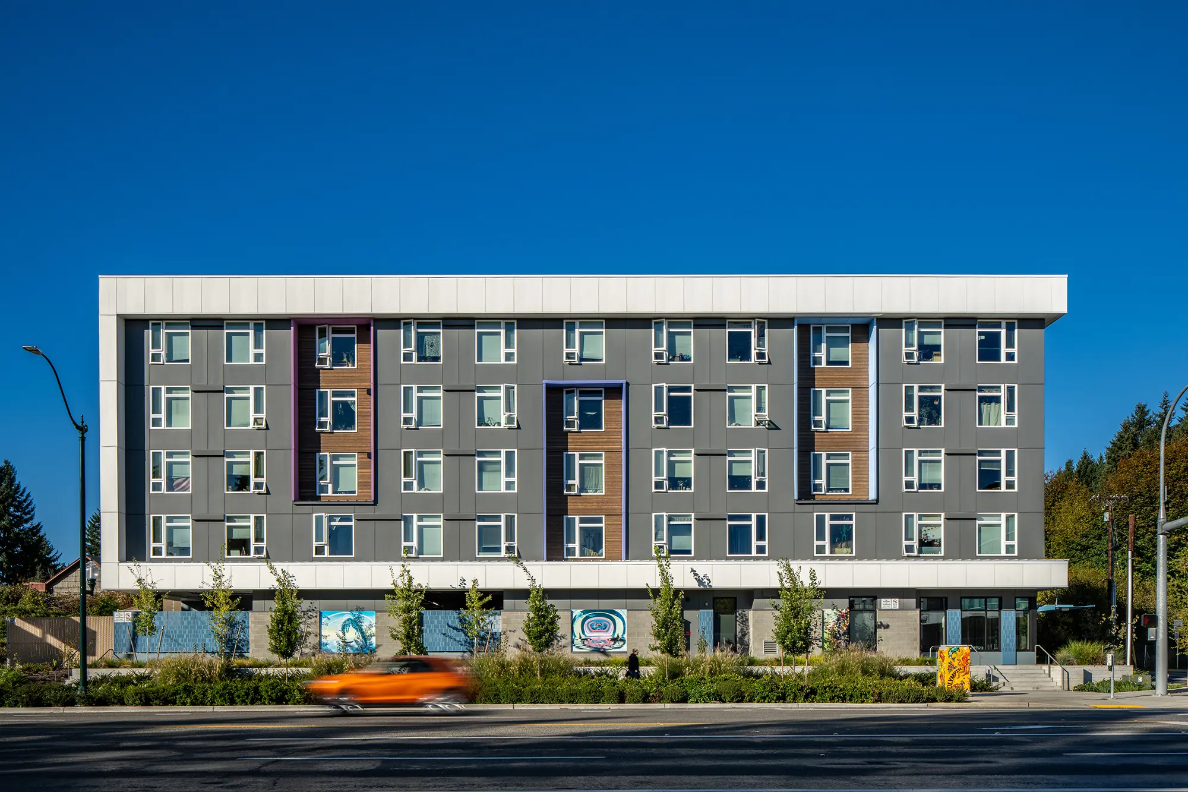
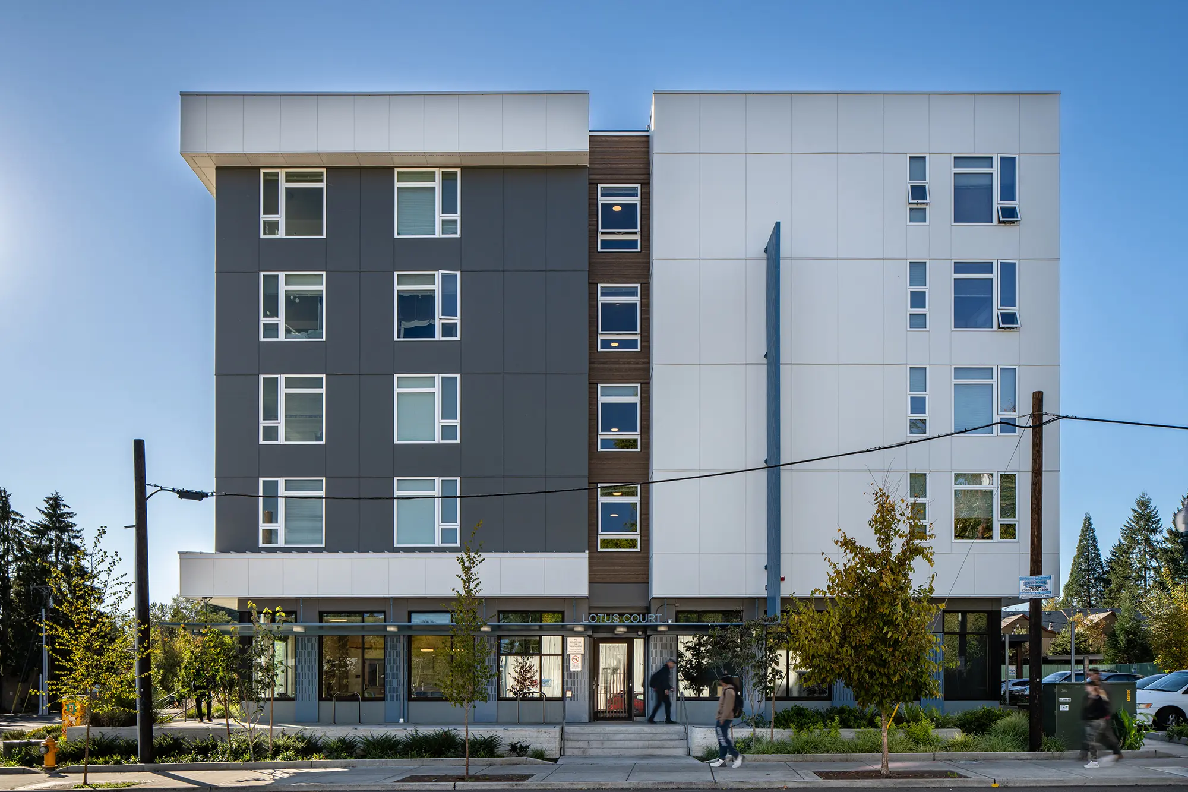

Situated along a predominantly automobile-oriented commercial corridor, Lotus Court follows the City of Olympia’s planning and zoning efforts to establish a stronger, more urban street edge along Martin Way. The site’s geometry presented a unique design challenge: rather than simply mirroring the orientation of Unity Commons, we shifted Lotus Court to align with the Martin Way frontage. This strategic decision does more than respond to the street—it creates an angled relationship between the two buildings that directs people toward both entries from the street corner while opening up the interior space to create a larger, more generous shared courtyard.
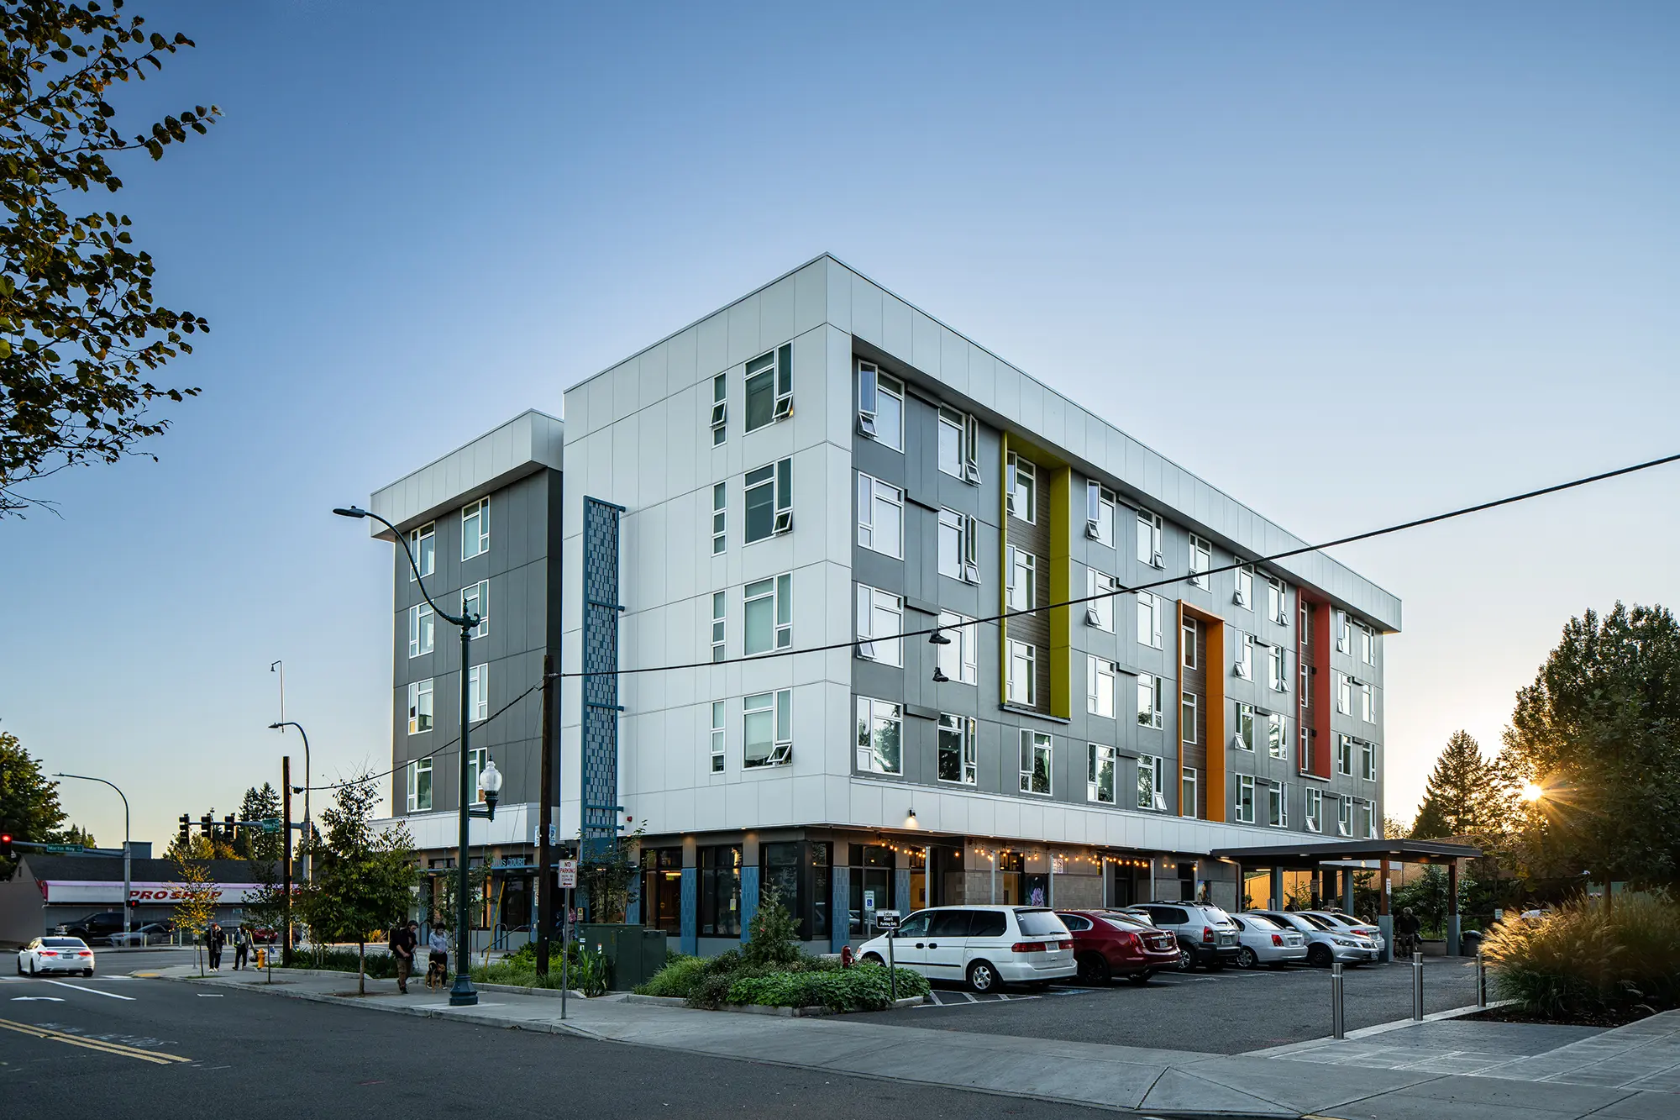
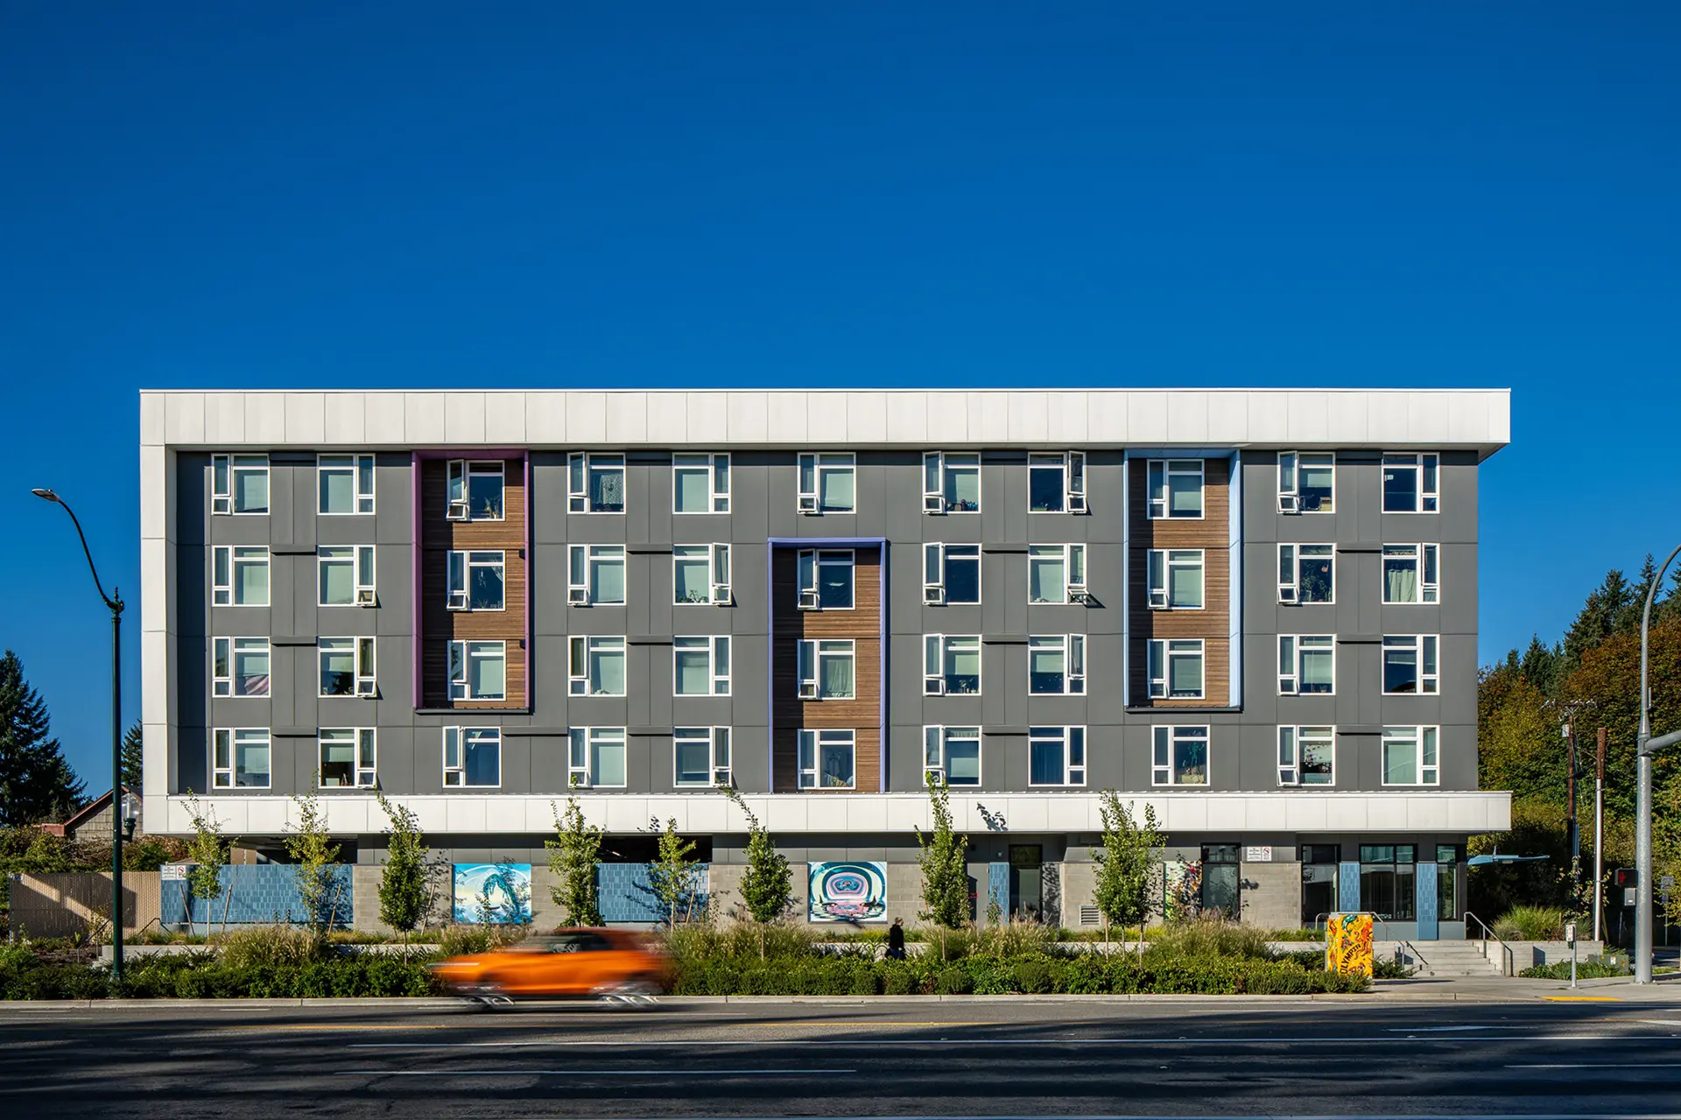
The architectural language intentionally reflects Unity Commons while asserting its own identity. Simple massing forms are animated by modulating recessed bays framed with accent colors. The upper mass effectively rotates 90 degrees from Phase 1, while the building remains perpendicular to Pattison Street. This alignment reinforces the larger urban design strategy while offering a variable upper-story step-back along Martin Way. The parking screening runs parallel to Martin Way, highlighting the shift in road angles that informs the project.